Self Storage Facility Design and Layout: A Planning Guide for New Builds
Unit mix sets your revenue per square foot for the life of the building. What to settle before the slab is poured, and what you can never change afterwards.

Written by: Joe Silk
Data validated by: Storeganise team
Published: 26 October 2026
Updated: 26 October 2026
Self storage design: the decisions that set your revenue ceiling
Self storage design is usually treated as an architect's problem. It is a revenue problem. The unit mix you pour into the slab decides your revenue per square foot for the next thirty years, and no amount of good management afterwards recovers a mix that was wrong on day one.
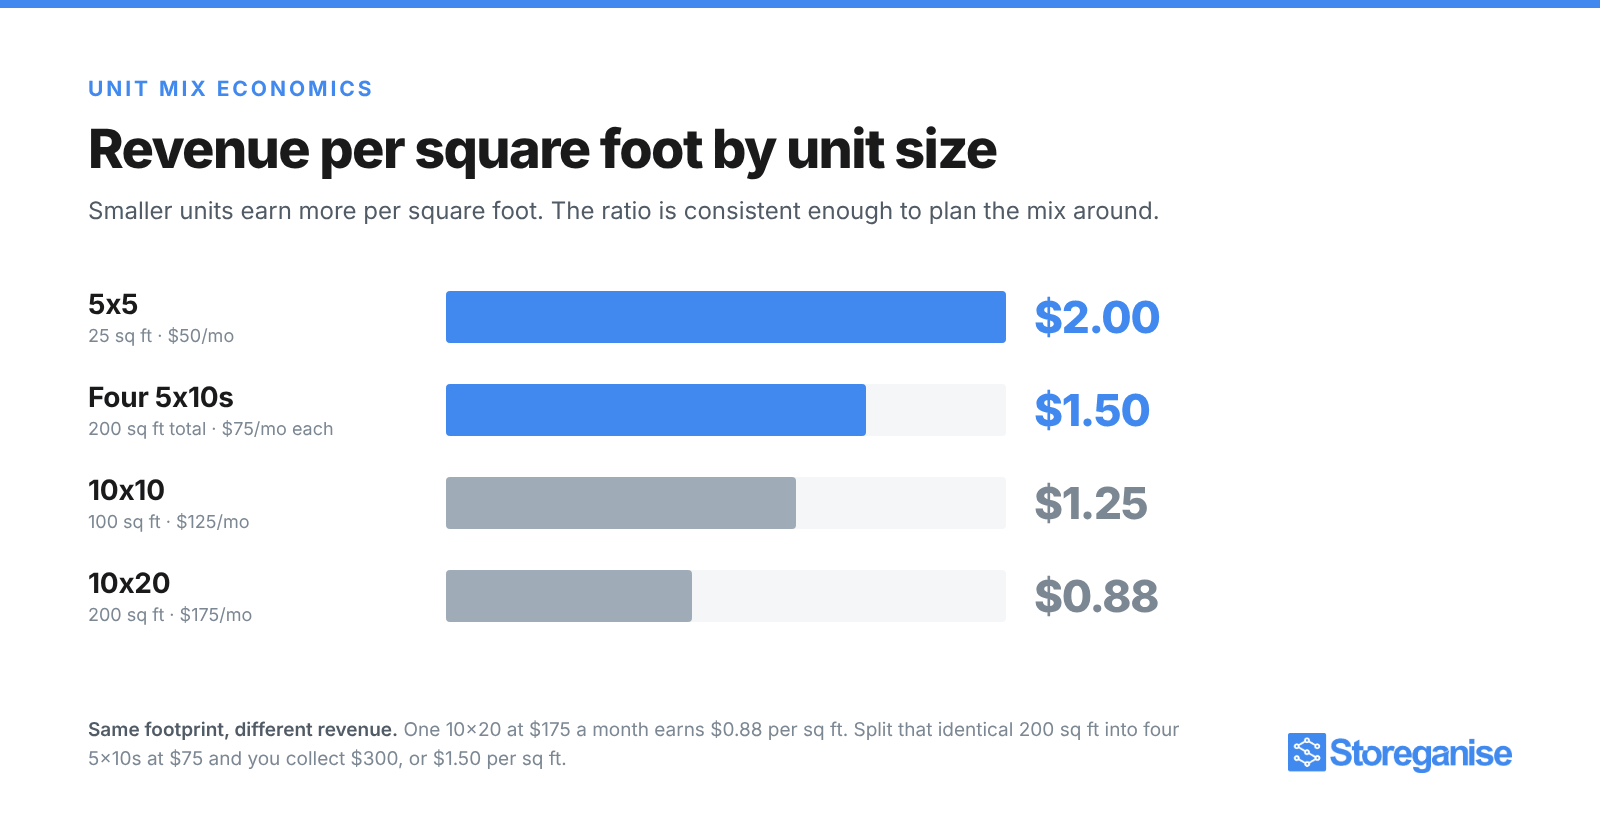
A 10x20 unit renting at $175 a month earns about $0.88 per square foot. Split that same footprint into four 5x10 units at $75 each and you collect $300, or $1.50 per square foot. TruSteel Buildings puts the uplift from that kind of reallocation at 30% to 40% or more. Same concrete, same roof, same land.
Key takeaways
- Unit mix is the biggest revenue lever in the design. Small units earn more per square foot than large ones, and the gap is wide.
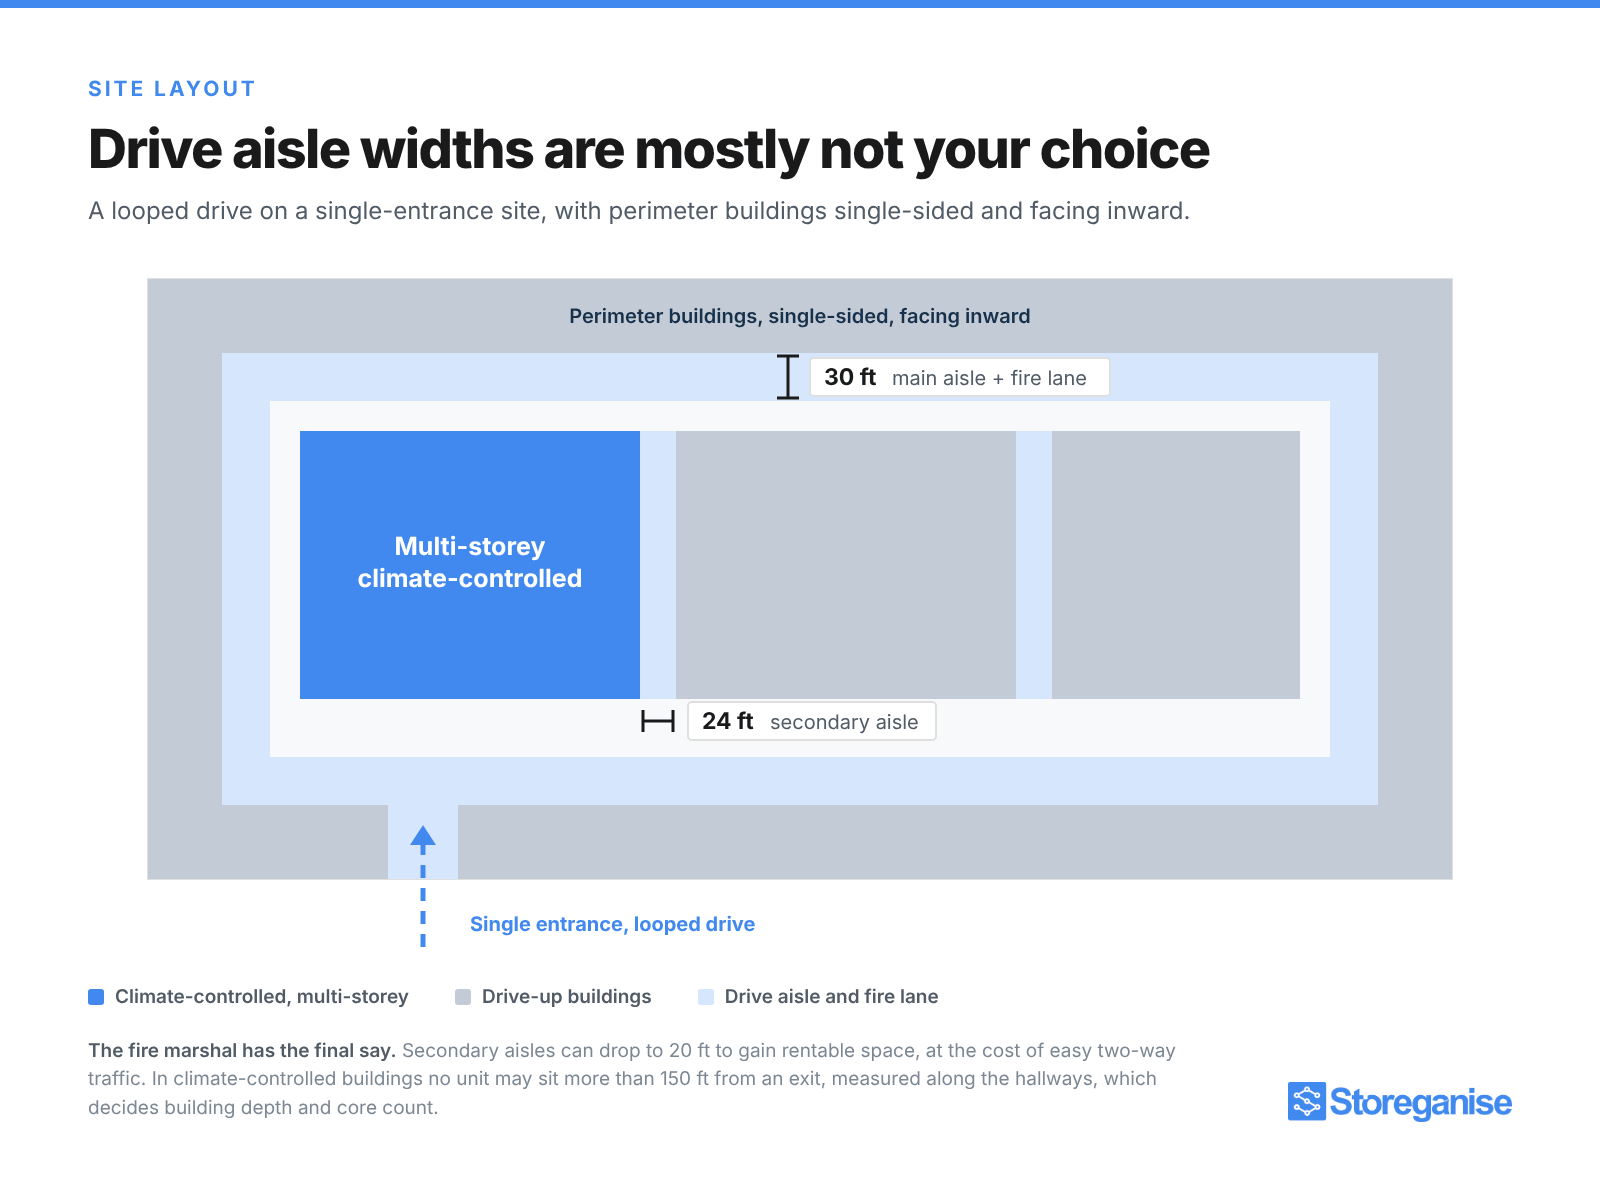
- Drive aisle widths are mostly not your choice. Main aisles and fire lanes are commonly specified at 30 feet, secondary aisles at 24 feet.
- Climate-controlled share is a climate decision, not a preference. Roughly 40% to 60% in hot and humid markets, 20% to 30% in moderate ones.
- Interior corridors cost you rentable space. Drive-up layouts reach about 80% net-to-gross, interior-corridor climate buildings nearer 73%.
- Lot coverage is the zoning limit that usually bites, ahead of setbacks and height.
- Design decisions are effectively permanent. You can reprice a unit next week. You cannot move a wall.
Start with the site, not the buildings
Good self storage design starts with the parcel. The instinct is to sketch buildings and fit them to the land. Experienced developers do the reverse, because the site tells you what it will accept before you have spent anything.
David Baca, writing in Inside Self-Storage, recommends a survey that captures existing structures on the property or within 20 feet of it, plus the 100-year flood plain and sometimes the 500-year. That buffer matters because what sits just off your boundary constrains fire separation and access.
Then the zoning envelope: setbacks, off-street parking, maximum building height, floor-area ratio and lot coverage. Baca singles out lot coverage as the most important of these, and it is the one first-time developers most often miss. Many jurisdictions also require minimum non-paved area for green space and landscape buffers, which comes out of the same parcel you were planning to build on.
Orientation follows the site's physics. Long building sides should run with the stormwater flow. In cold-winter markets, buildings are usually run east to west so the sun clears snow and ice from the doors on the south elevation.
Our guide to feasibility studies covers how to test whether the parcel supports a facility at all, which is the question that comes before this one.
Unit mix, and what it does to revenue per square foot
Smaller units earn more per square foot. A 5x5 at $50 a month is $2.00 per square foot. A 10x10 at $125 is $1.25. That ratio is consistent enough to plan around.
It does not follow that you should build nothing but 5x5s. Small units turn over faster, need more hallway to reach, and a facility of them alone cannot serve the household move that fills your large units for eighteen months. The mix is a hedge.
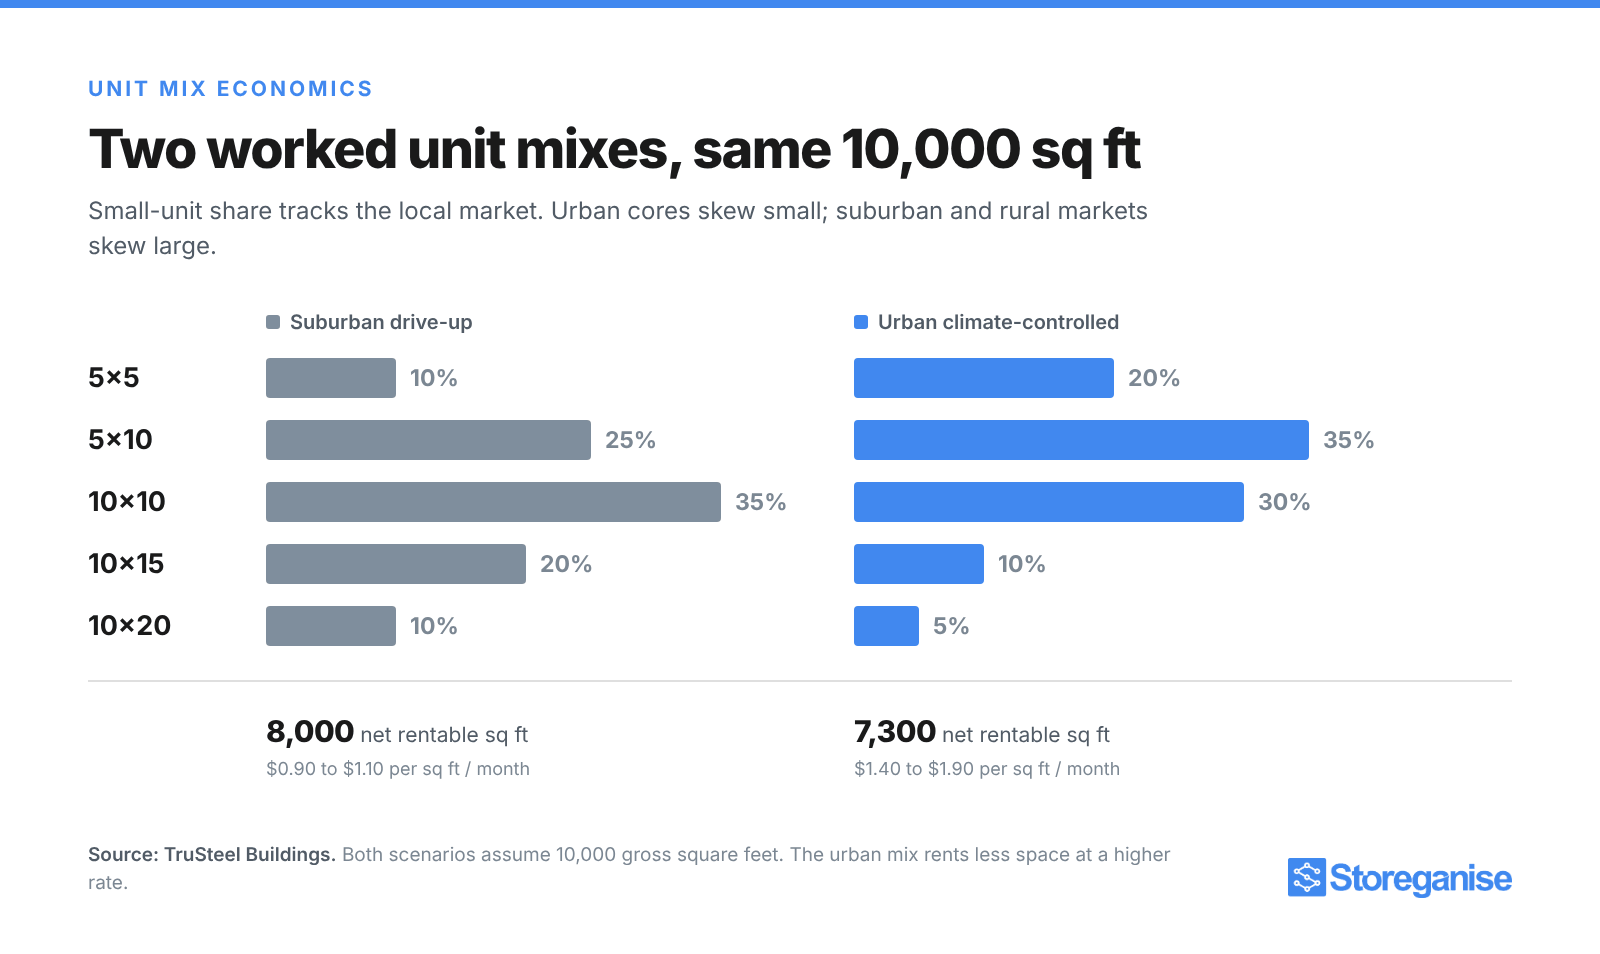
TruSteel Buildings publishes two worked scenarios that show how the mix shifts by market type:
| Unit size | Suburban drive-up | Urban climate-controlled |
|---|---|---|
| 5x5 | 10% | 20% |
| 5x10 | 25% | 35% |
| 10x10 | 35% | 30% |
| 10x15 | 20% | 10% |
| 10x20 | 10% | 5% |
Both scenarios assume 10,000 gross square feet. The suburban drive-up version yields about 8,000 net rentable square feet at $0.90 to $1.10 per square foot per month. The urban climate version yields about 7,300 and charges $1.40 to $1.90.
Small-unit share tracks the local market. In college towns and urban cores, 5x5 and 5x10 units commonly make up 30% to 40% of the mix. In rural and suburban markets it falls to 15% to 25%. Inside a climate-controlled building specifically, the small sizes typically run 25% to 40%.
Build the mix so you can be wrong about it. Non-structural partition walls between adjacent units let you split a size that is not renting, which is how operators correct a mix without pouring new concrete. Flag any size sitting below 80% occupancy for more than two quarters as a reallocation candidate, and treat 95% or a waitlist as a signal to build more of that size next phase.
Drive aisles, access and fire code
This is the section where your preferences stop mattering.
| Element | Commonly specified | Note |
|---|---|---|
| Main drive aisles and fire lanes | 30 feet | The fire marshal has the final say |
| Secondary drive aisles | 24 feet | Can drop to 20 feet to gain rentable space, at the cost of easy two-way traffic |
| Boat and RV spaces perpendicular to an aisle | 15 feet wider than the unit depth | Turning radius, not generosity |
| Maximum travel distance to an exit, climate-controlled | 150 feet, measured along hallways | Drives where you put entry points |
That last figure quietly shapes multi-storey and interior-corridor buildings more than anything else on the list. If no unit may sit more than 150 feet from an entry point along the hallway, the building's depth and the number of stair and lift cores are decided for you.
Sites with a single entrance should use a looped drive. Dead-end aisles need a turnaround once they reach length, and if the aisle doubles as a fire lane, the fire marshal will require one. Buildings close to a property line need fire-rated walls, which is another reason that 20-foot survey buffer matters.
Baca also recommends single-sided, inward-facing drive-up buildings along the site perimeter, and placing multi-storey climate-controlled buildings near the entrance. Both reduce how far a customer drives inside the site, and both improve what a passer-by sees from the road.
How much climate-controlled space to build
Climate control is a market question with a cost attached, not a quality upgrade.
The split follows the weather. Hot and humid markets such as the US Southeast typically run 40% to 60% climate-controlled. Moderate climates run 20% to 30%.
The economics: climate-controlled units rent for 15% to 30% more than drive-up units of the same size. They also cost more to build, at $65 to $75 or more per square foot against $45 to $55 for drive-up, on TruSteel's figures. And they consume rentable area in corridors, which the next section deals with.
Our building costs guide argues for delaying climate control until tenants ask for it. That advice holds in moderate climates where the premium is thinner. It holds much less well in a humid market, where climate-controlled space is not an upsell but the baseline expectation, and a facility without it competes on price alone.
Net rentable versus gross square footage
Every self storage design decision above shows up in one number: how much of the building you can actually rent.
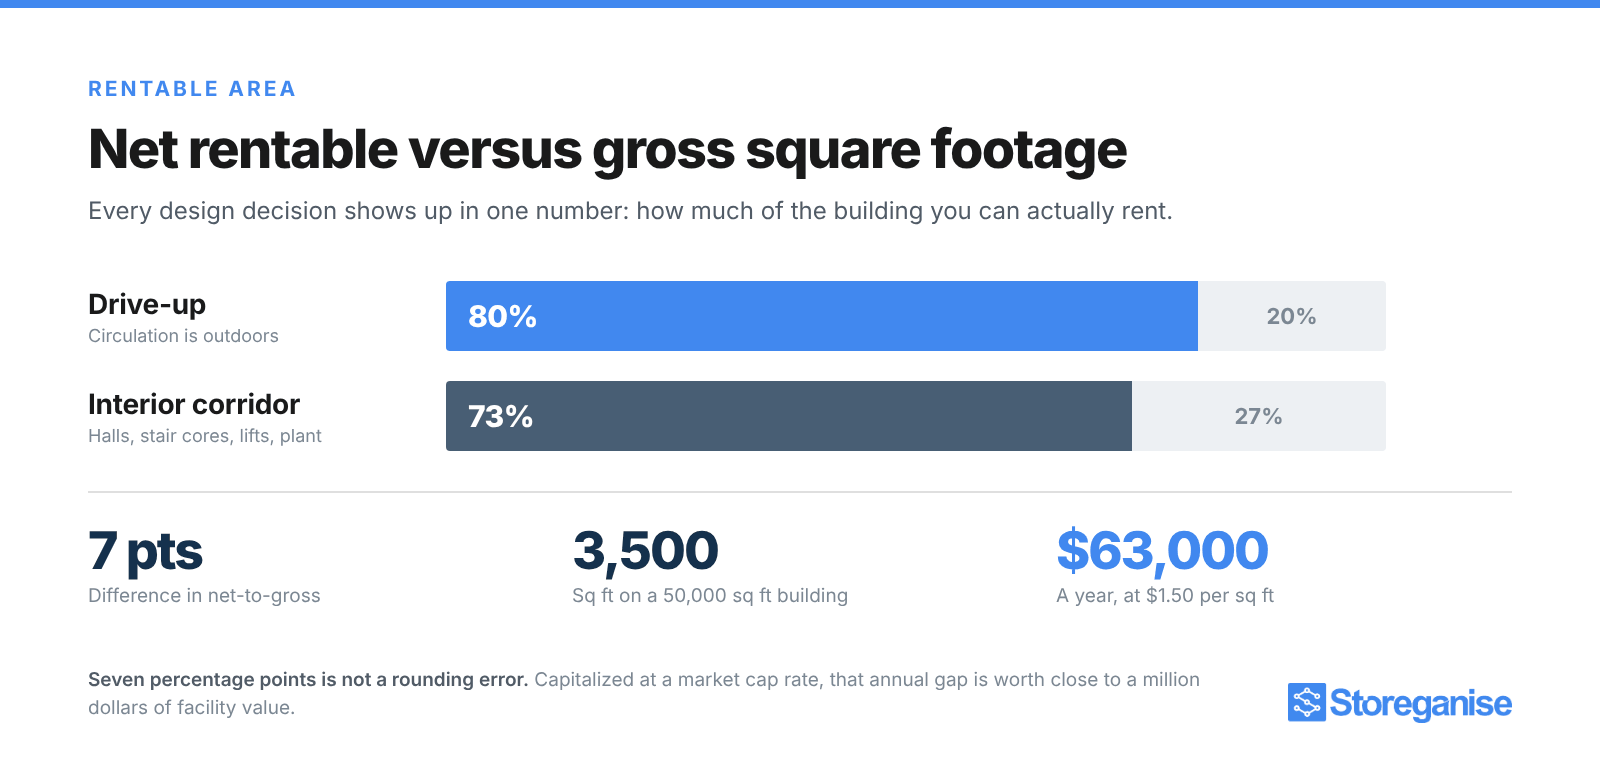
Drive-up layouts reach roughly 80% net-to-gross, because the circulation is outdoors and the land absorbs it. Interior-corridor climate-controlled buildings land nearer 73%, since hallways, stair cores, lifts and mechanical rooms all come out of the rentable total. Our own 100-unit worked example in the building costs guide assumes 70% to 75%, which sits at the conservative end.
Those seven percentage points are not a rounding error. On a 50,000 square foot building, the difference between 80% and 73% is 3,500 square feet of rentable space, which at $1.50 per square foot is $63,000 a year in revenue you either have or do not. Capitalized at a market cap rate, that gap is worth close to a million dollars of facility value.
Efficiency is a design output, not a design input. Narrower secondary aisles, fewer corridors, and single-loaded buildings all push it up, and each one costs you something else.
Self storage design outside the United States
Almost every published design guide, including the sources above, assumes a US site: imperial unit sizes, several acres of land, and a single-storey drive-up layout as the default.
That assumption breaks in most other markets we work with. Across the 50-plus countries Storeganise operates in, the common pattern is the opposite: a smaller urban parcel or a converted industrial building, multi-storey, interior corridors throughout, and almost no drive-up at all. Land cost drives the whole design rather than land availability.
Three things change when you plan a facility that way:
Unit sizes go metric and go smaller. The 10x10 that anchors a US mix has no equivalent. Mixes skew toward the small end because the customer is storing from an apartment rather than a house with a garage.
Net-to-gross efficiency falls further. A multi-storey conversion carries the corridor penalty on every floor plus the cores, so the 73% figure above is an optimistic starting point rather than a target.
Access control replaces the gate. A drive-up site controls one perimeter. A multi-storey conversion controls a street door, a lift, several floor doors and every unit, which is a different problem and a larger integration list.
If you are converting rather than building, planning permission and change-of-use consent usually decide the timeline more than construction does.
Working with a self-storage facility architect
Most architects have never worked on self storage design. The ones who have will ask for things a general practice will not think to request, and the gap shows up later as rentable square footage you did not get.
Bring these to the first meeting:
- The feasibility study, with the demand conclusion and the recommended total square footage
- A target unit mix, as percentages rather than counts, with your reasoning about the local market
- Your climate-controlled target, as a share of rentable area
- The zoning envelope already pulled: setbacks, height, floor-area ratio, lot coverage, parking, minimum green space
- A phasing position. If the parcel holds more buildable area than the study supports, say so now, because phasing changes the site plan rather than being bolted on later
- Your access control and management platform requirements, since conduit runs, door hardware and network provision are cheap to design in and expensive to retrofit
Ask any candidate how many storage facilities they have delivered, what net-to-gross efficiency they achieved, and what they would change about the last one. The third question is the useful one.
Design decisions you cannot undo
Pricing is reversible. You can run a promotion this week and withdraw it next week. Unit mix is semi-reversible, at the cost of a contractor and some lost rent. Drive aisle widths, building positions, corridor layout and the climate-controlled footprint are permanent for the life of the asset.
That asymmetry should decide where you spend planning time. An extra fortnight on self storage design, arguing about the mix and the net-to-gross target, is worth more than any pricing decision you will make in the following five years, because the design sets the ceiling and management only decides how close to it you get.
Once the facility is open, the job becomes measuring whether the mix you chose was right. Occupancy by size, revenue per square foot by size, and the lease-up curve per unit type are the three readings that tell you what to build differently in phase two. Our reporting and analytics tools track those by unit type, and the first facility overview covers what a new operator needs running on day one.
Sources
- David Baca, Putting Pencil to Paper: Guidelines for Designing a Self-Storage Site Layout and Unit Mix, Inside Self-Storage, 28 June 2022
FAQs
What is a good unit mix for a self storage facility?
It depends on the market. A suburban drive-up facility commonly runs around 10% 5x5, 25% 5x10, 35% 10x10, 20% 10x15 and 10% 10x20. Urban climate-controlled sites skew smaller, with more 5x5 and 5x10 units and fewer large ones. Build non-structural partitions so you can split a size that underperforms.
How wide should self storage drive aisles be?
Main drive aisles and any aisle carrying a fire lane are commonly specified at 30 feet. Secondary aisles run 24 feet, and can drop to 20 feet to gain rentable space, though two-way traffic becomes harder. Your fire marshal has the final say.
What percentage of a self storage facility should be climate-controlled?
Climate drives the answer. Hot and humid markets typically run 40% to 60% climate-controlled space. Moderate climates run 20% to 30%. Climate-controlled units rent for 15% to 30% more than drive-up units of the same size but cost more to build.
What is net-to-gross in self storage design?
It is the share of your building you can actually rent, after corridors, stairs, lifts and plant rooms. Drive-up layouts reach roughly 80% because the circulation is outdoors. Interior-corridor climate-controlled buildings land nearer 73%, since hallways and cores come out of the rentable total rather than the site.
Do smaller storage units make more money?
Per square foot, yes. A 5x5 at $50 a month earns $2.00 per square foot where a 10x10 at $125 earns $1.25. Small units also turn over faster and need more hallway to reach, so the mix is a balance rather than a race to the smallest size.
How far can a storage unit be from an exit?
In climate-controlled buildings, a common requirement is that no unit sits more than 150 feet from an entry point, measured along the hallways rather than in a straight line. That single rule shapes building depth and decides how many stair and lift cores you need.
Share this article

Joe Silk
Joe Silk is a Project Manager at Storeganise. With a background in project management and a keen interest in SaaS, Joe is passionate about enhancing organizational structure and driving project success.
View bio